
Outdoor living, built in Metro Atlanta
Make room for life outside.
Custom decks, pergolas and porches. Thoughtfully designed for your home. Built over the standard.
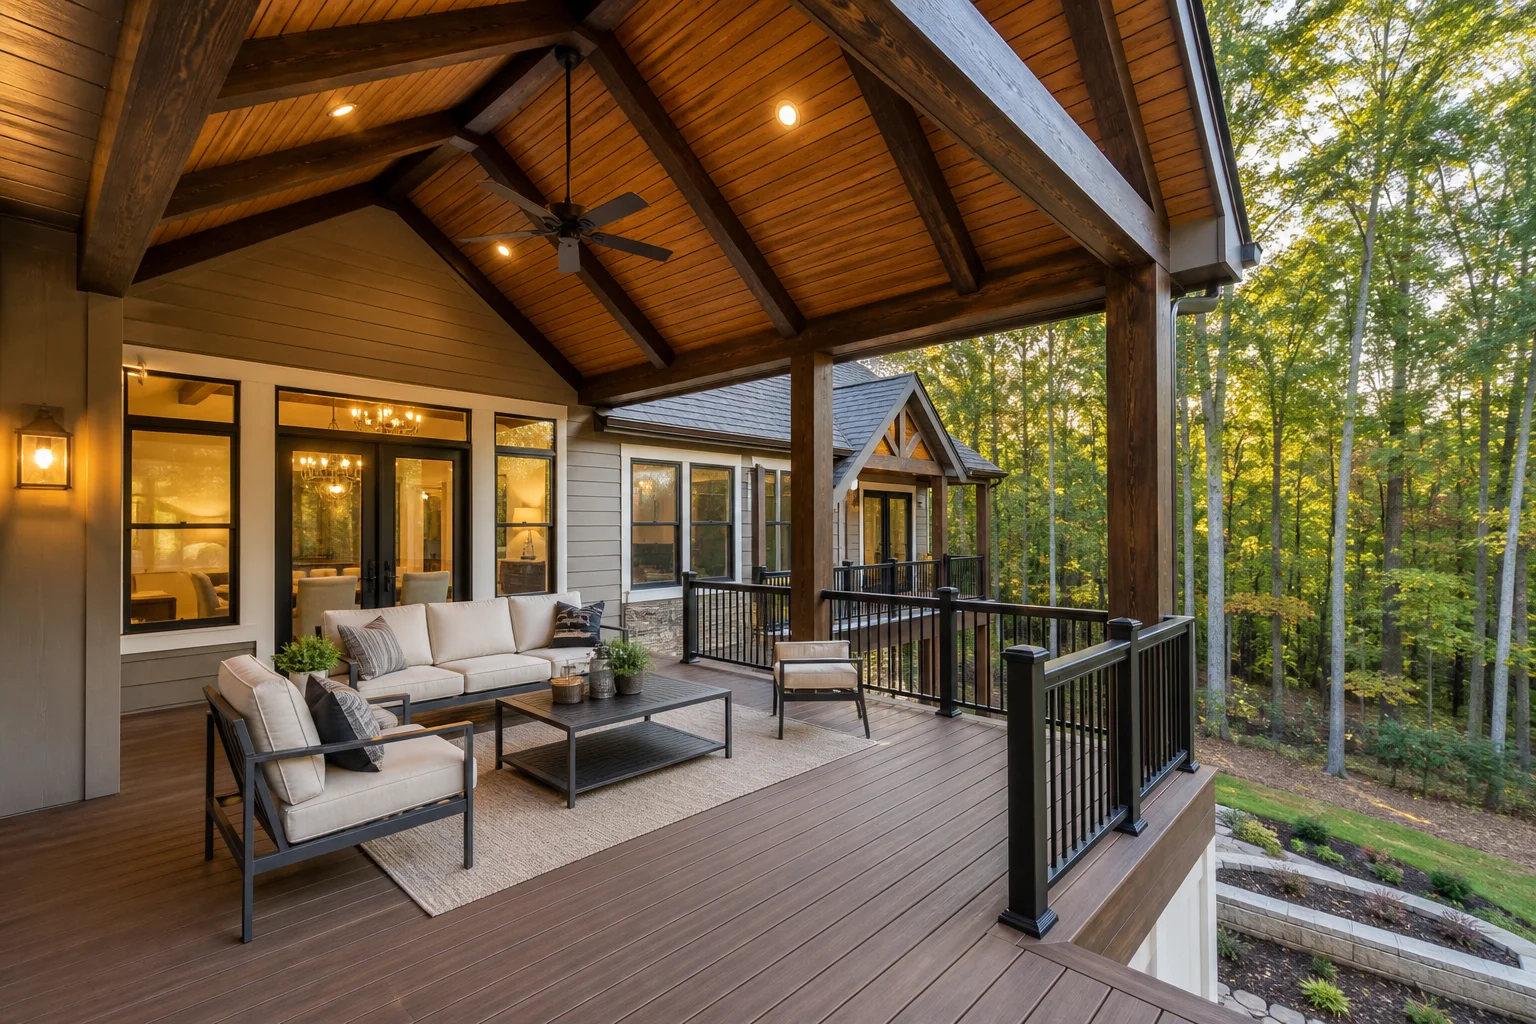 Take a closer look
 A small, hands-on team. A stronger foundation.
A space that feels like it was always meant to be here.
- Builds
- 50+
- Warranty
- 10yr
- Rating
- 5.0★
What does outside
look like for you?
Start with the space you have in mind.
We'll help you work out the details.
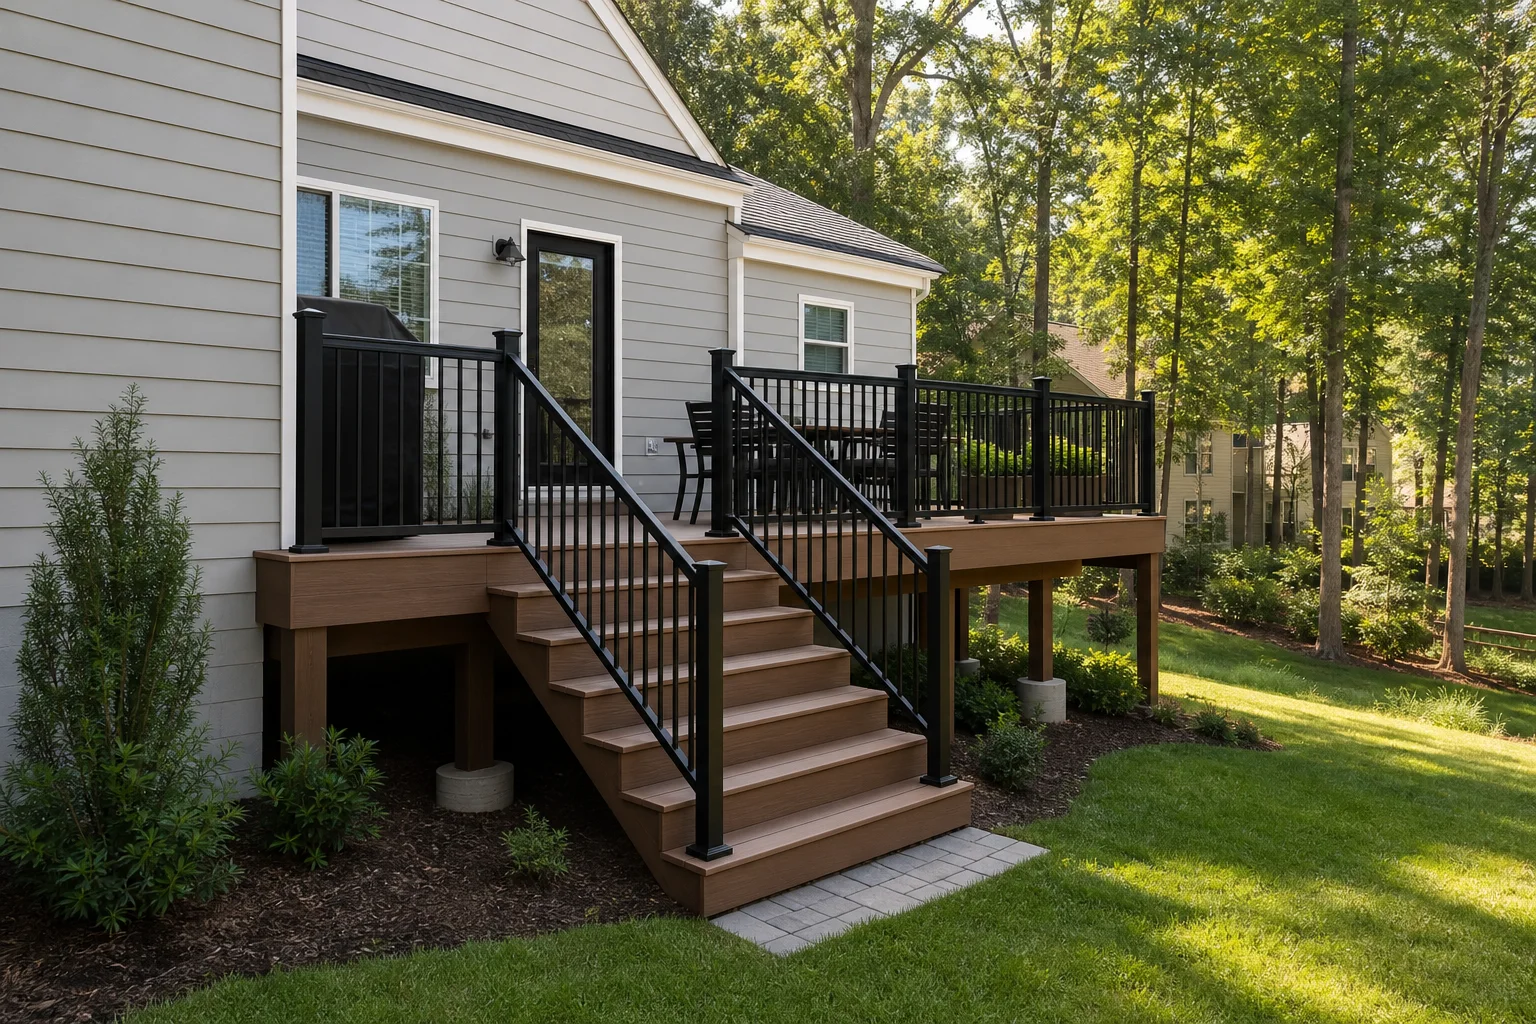
More room for everyday living.
From a quiet morning coffee to a table full of friends. Choose pressure-treated timber, composite or hardwood for a deck that fits the way you live.
Pressure-treated · Composite · Hardwood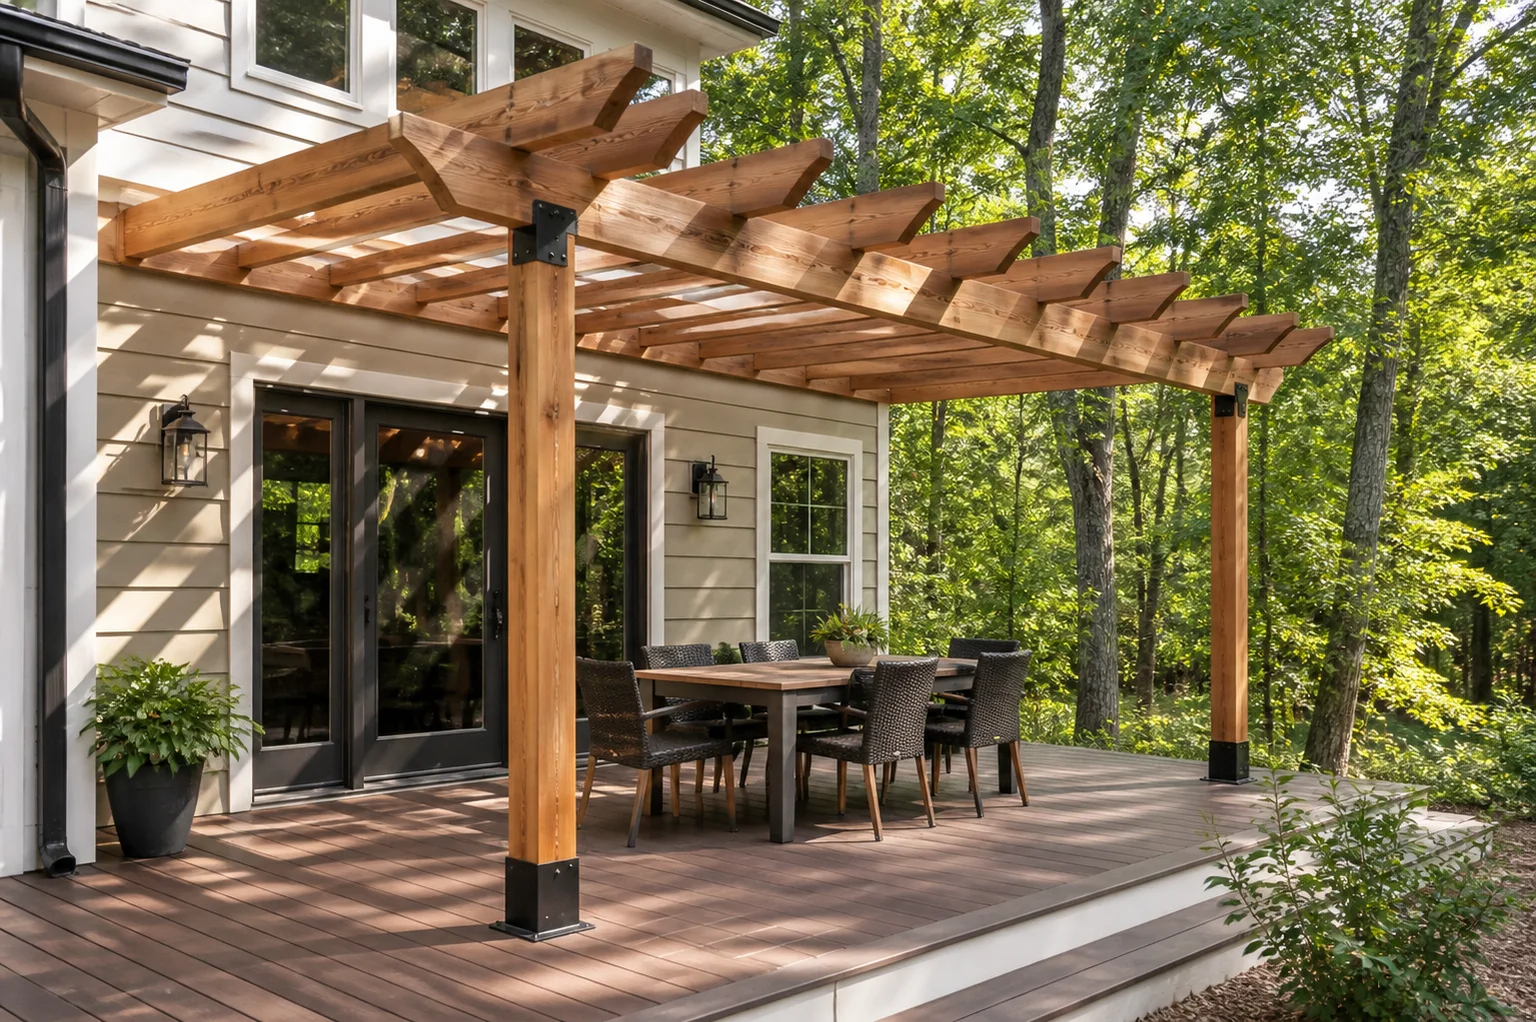
A little shade. A whole new space.
Give your patio a sense of place with a freestanding or attached pergola, sized to your home and the way the sun moves through your yard.
Freestanding · Attached · Cedar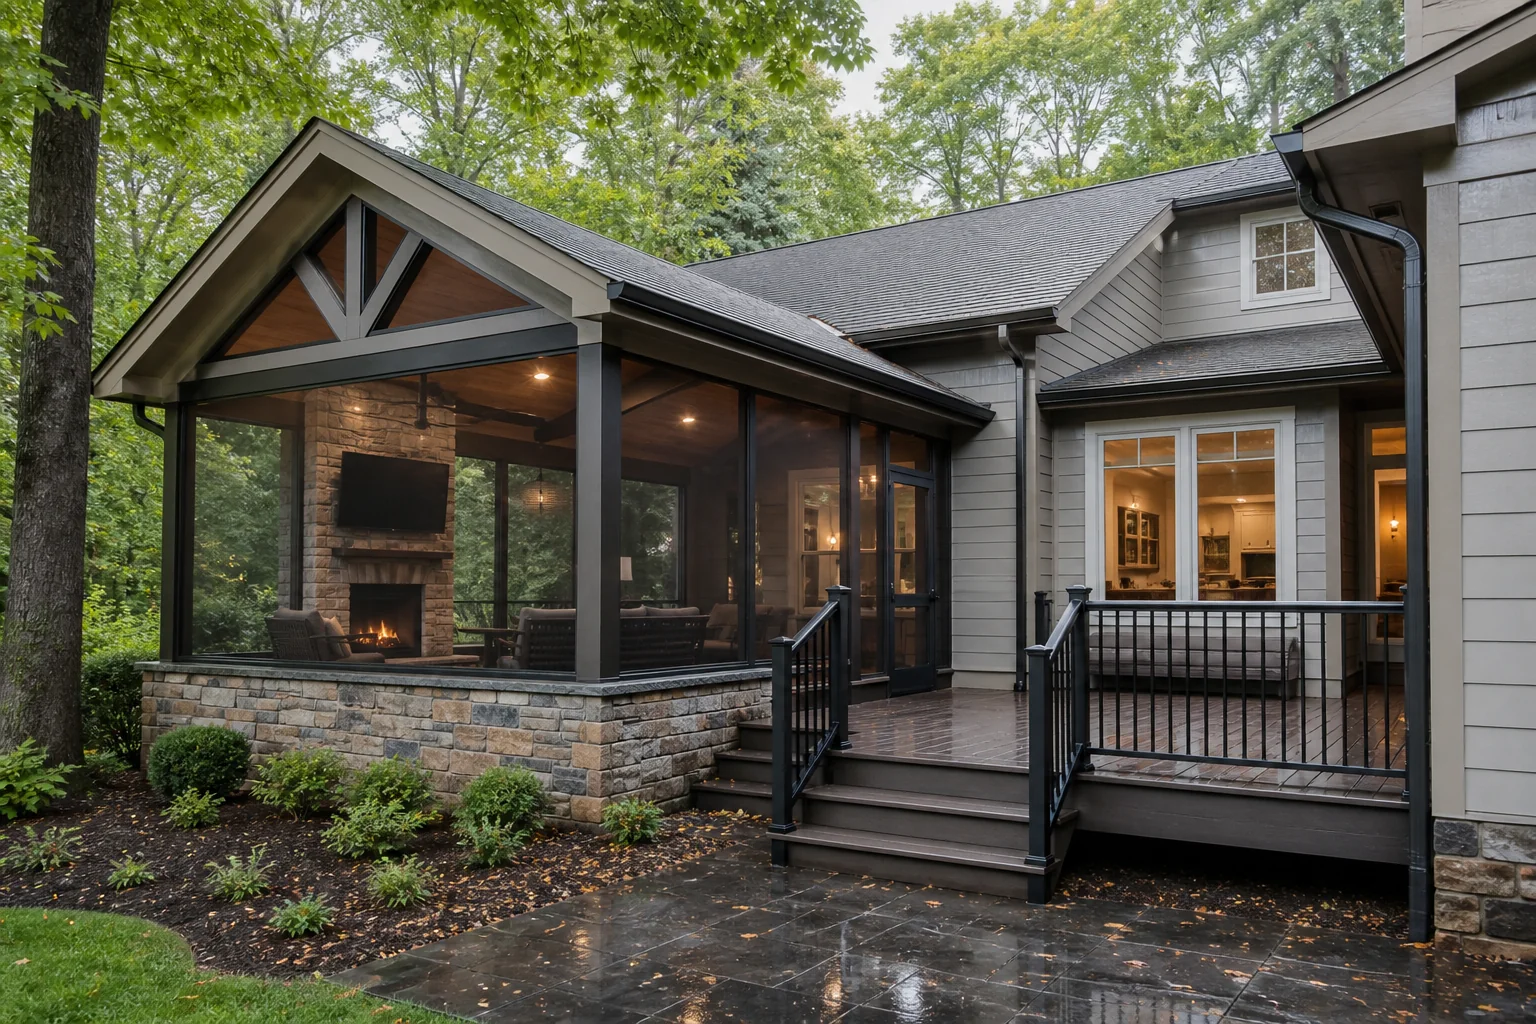
Outside, with a little more comfort.
An open view, a sheltered seat and room to slow down. Explore screened and covered spaces that feel like a natural extension of your home.
Screened spaces · Covered living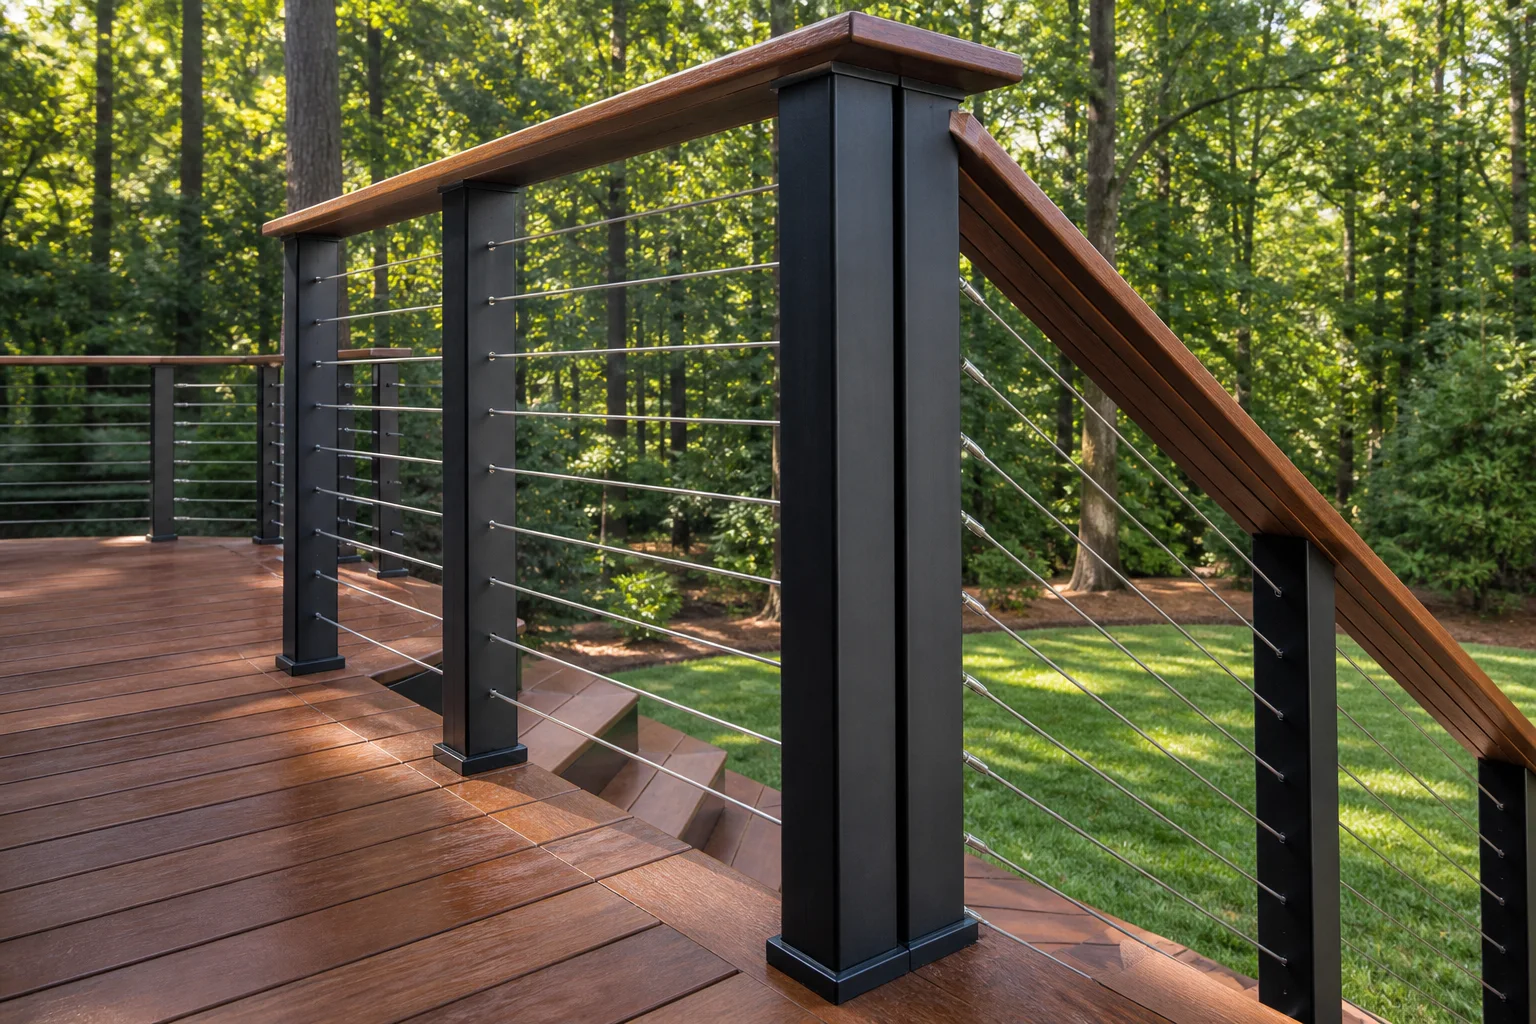
Frame the view. Finish the space.
Wood, aluminum or cable railings bring the structure together. Find the right balance of privacy, open views and a finish that suits your home.
Wood · Aluminum · Cable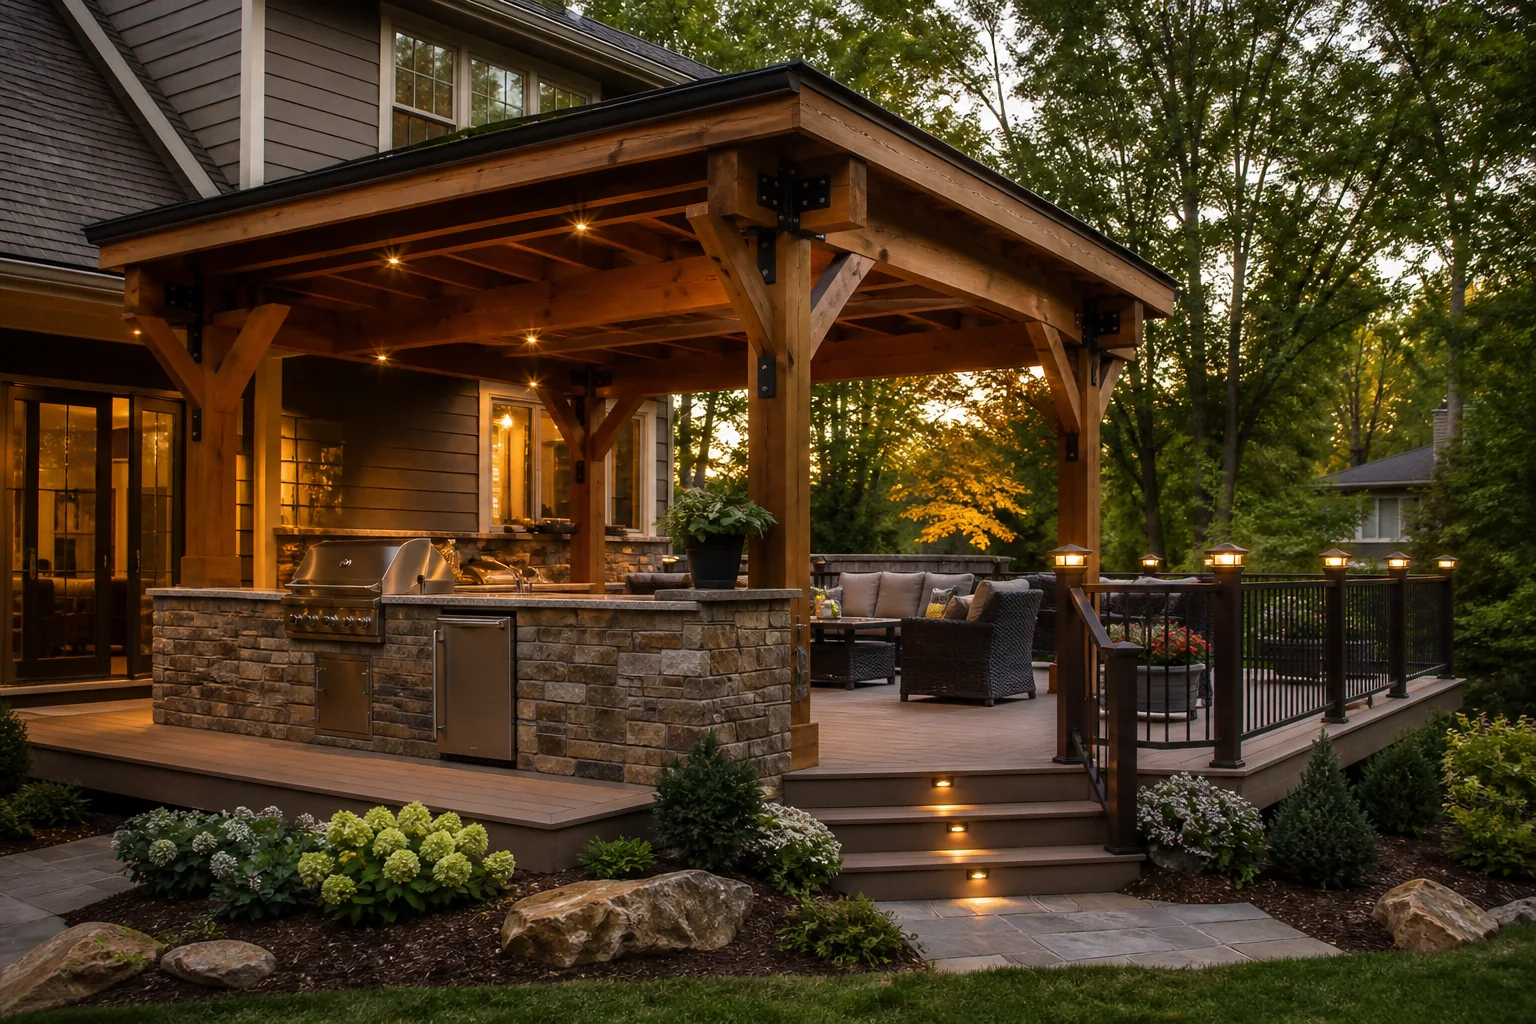
Keep the conversation outside.
Make room for cooking and gathering with counter framing and utility preparation for your grill, sink or outdoor fridge.
Counter framing · Utility preparation A stronger start for an older deck.
Not sure what can stay? Start with an inspection and a straightforward conversation about reinforcement, repairs or a full rebuild.
Inspection · Reinforcement · ReplacementConcept 3D
Walk through it
before we build it.
Step up the stairs, sit at the table, look up through the rafters. Drag to look around, or follow the guided walk.
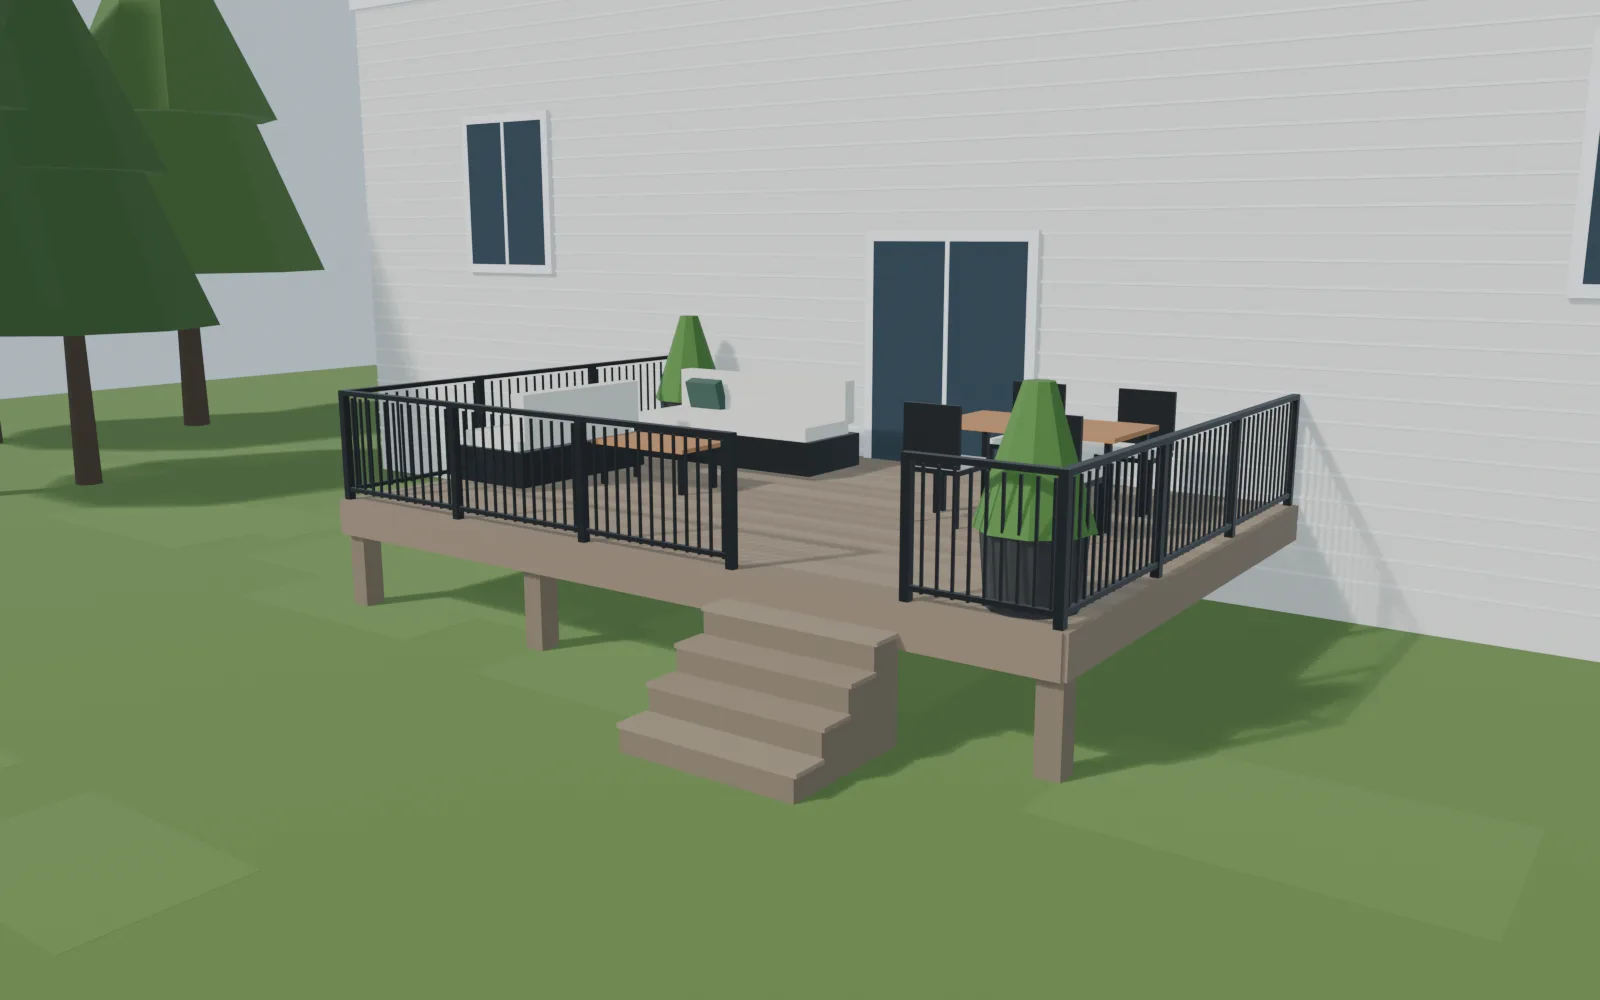 Concept 3D · Not a completed Aries project
 Feature Concept № 003
Covered Deck with Vaulted Ceiling
June 2026 · Alpharetta, GA
AI design studies · § III
Ideas worth seeing,
visualized before building.
12 AI concept plates · Client preview
View full gallery →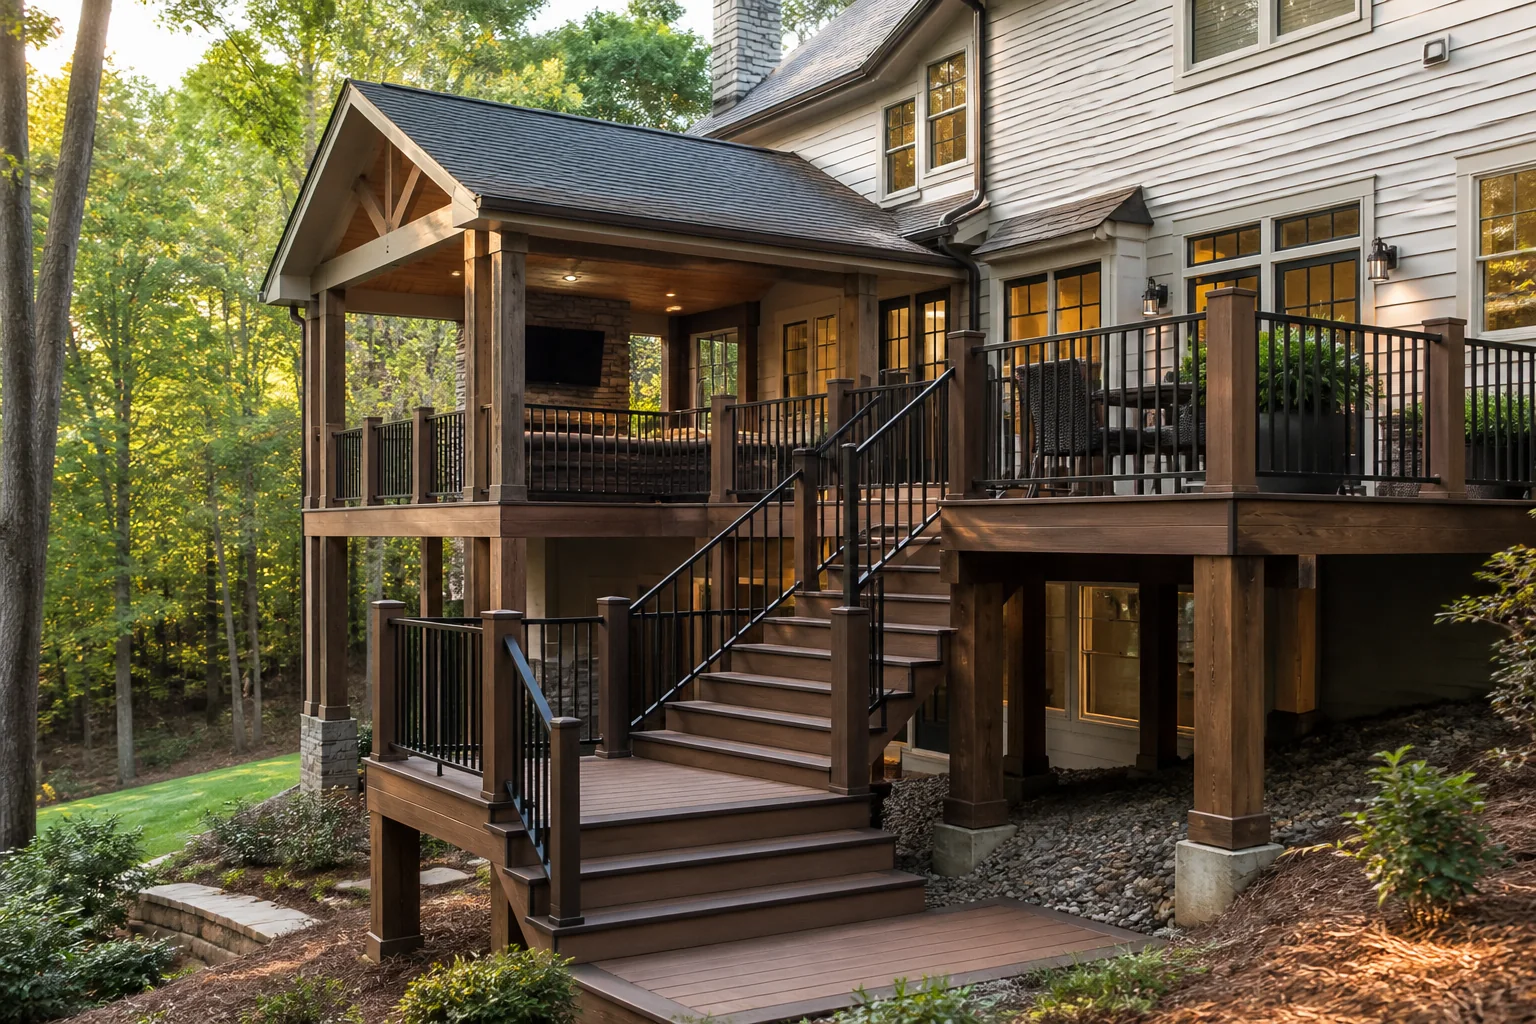
Suwanee, GA
Multi-Level Composite Deck
Suwanee, GA
Multi-Level Composite Deck
- Sq ft
- ~540 sq ft
- Duration
- 24 build days
- Joists
- 16" OC
- Material
- Trex Transcend — Vintage Lantern
Lawrenceville, GA
Full Rebuild — Trex Enhance
Lawrenceville, GA
Full Rebuild — Trex Enhance
- Sq ft
- ~320 sq ft
- Duration
- 18 build days
- Joists
- 16" OC
- Material
- Trex Enhance — Coastal Bluff
Alpharetta, GA
Covered Deck with Vaulted Ceiling
Alpharetta, GA
Covered Deck with Vaulted Ceiling
- Sq ft
- ~380 sq ft under roof
- Duration
- 32 build days
- Joists
- 12" OC
- Material
- TimberTech AZEK — Slate Gray decking
Decatur, GA
Screened Porch with Eze-Breeze
Decatur, GA
Screened Porch with Eze-Breeze
- Sq ft
- ~280 sq ft
- Duration
- 28 build days
- Joists
- 12" OC
- Material
- Screen Tight aluminum framing (bronze)
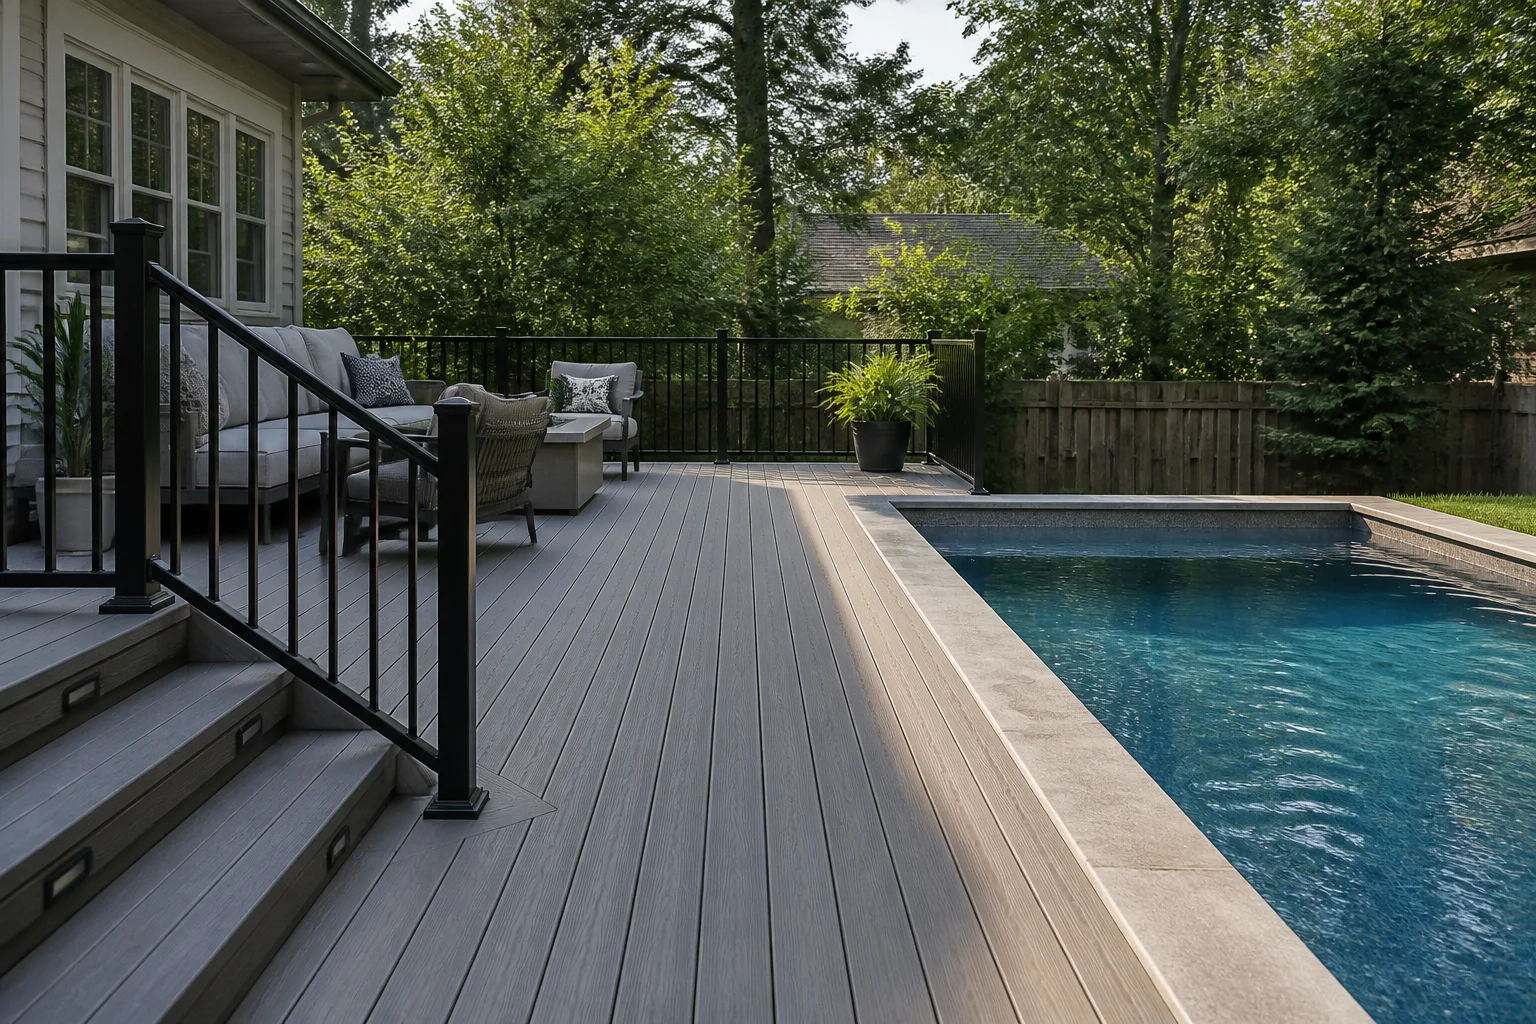
Marietta, GA
Pool-Side Entertaining Deck
Marietta, GA
Pool-Side Entertaining Deck
- Sq ft
- ~720 sq ft
- Duration
- 34 build days
- Joists
- 12" OC
- Material
- Trex Transcend — Havana Gold
Duluth, GA
Attached Cedar Pergola
Duluth, GA
Attached Cedar Pergola
- Sq ft
- ~200 sq ft covered
- Duration
- 9 build days
- Material
- Western Red Cedar 6x6 posts
The Standard · § III
Over the
standard.
Code is the floor, not the ceiling. Every Aries build ships against a six-point spec that lives in writing before we pour a footing.
- 01
Substructure
Joists 12" on center where most builders use 16".
- 02
Hardware
Stainless steel throughout. Simpson Strong-Tie every connection.
- 03
Footings
Sized to soil report — not rule-of-thumb.
- 04
Ledger
Z-flashed and through-bolted. No exceptions.
- 05
Warranty
Ten years, structural, in writing on day one.
- 06
Ownership
David walks the job every day. It's his name on the sign.
Signed · David Serrano · Aries Outdoor Living
The Builder · § IV
A small shop.
One name on the sign.
Aries is a small Atlanta-based outdoor specialist — no general-contractor side jobs, no subcontracting the framing out. Every deck, pergola, and porch goes up under our own hands.
I've been in the trade fifteen years. Started framing houses, moved to decks and porches because the details are where the craft lives — flashing, footings, joist spacing, the stuff no one sees but everyone feels.
"If you can't put your name on it, don't build it. That's the standard."
- Trade
- 15yr
- Aries
- 7yr
- On the truck
- Every day
How it works · § V
Five stations,
no surprises.
Every Aries build runs on the same schedule. You always know exactly which station we're at — and what's next on the sheet.
- Day 0
01
Reach out
Send a few photos of your space. We respond within one business day.
- Day 1–3
02
Site walk
We come measure, sketch ideas on the spot, and talk through materials.
- Day 4–7
03
Fixed quote
You get a written, itemized quote. No fine print, no 'allowances'.
- Wk 2–6
04
Build
Permits pulled, materials ordered, build completed in 1–3 weeks typical.
- Hand-off
05
Final walk
Punch-list walked. You don't pay the final invoice until you're happy.
Typical timeline · 3–6 weeks door to door
Start at Station 01 →Client on the record · § VI
"They built our deck to last forever. Two inspectors said it was over-engineered — that's exactly what we wanted."
Robert M.
Suwanee, GA · Two-tier composite deck
"The screened porch is now the most-used room in the house."
"Pergola turned out better than the rendering. Straight talk on every material."
"Owner was on site every single day. Rare in this trade."
Colophon · Job intake open
Let's design
your next build.
Free consult. Same-week site walk. Fixed-price written quote. No high-pressure, no "allowances", no surprises.